
What we do
We design and fit out residential and commercial interiors, from the first sketch to the finished site. With 3D renders, you see your project before the work begins and adjust materials, colours and lighting with confidence. Our approach marries local craftsmanship with contemporary standards.
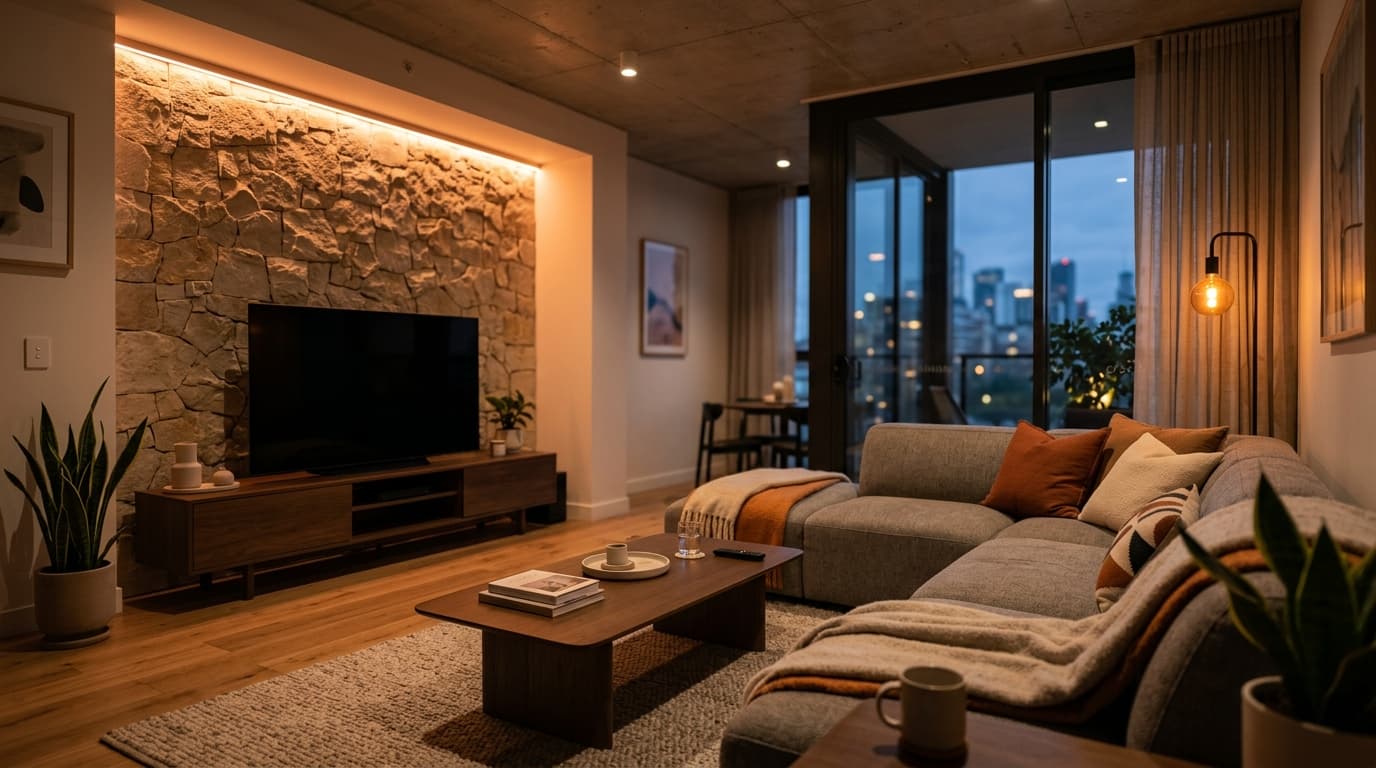
What's included
Layout design
2D plans & 3D renders
Material selection
Bespoke furniture
Lighting & ambience
Site supervision
From brief to handover
Four steps, no surprises — you always know where things stand.
Scope
We listen, audit what exists and define the need — on-site, no guesswork.
Plan
Architecture, design or technical plans, with a clear estimate you sign off.
Build & install
Clean code or clean wiring, delivered in short, visible steps.
Support
Commissioning, training and warranty — FR / AR / EN support after handover.
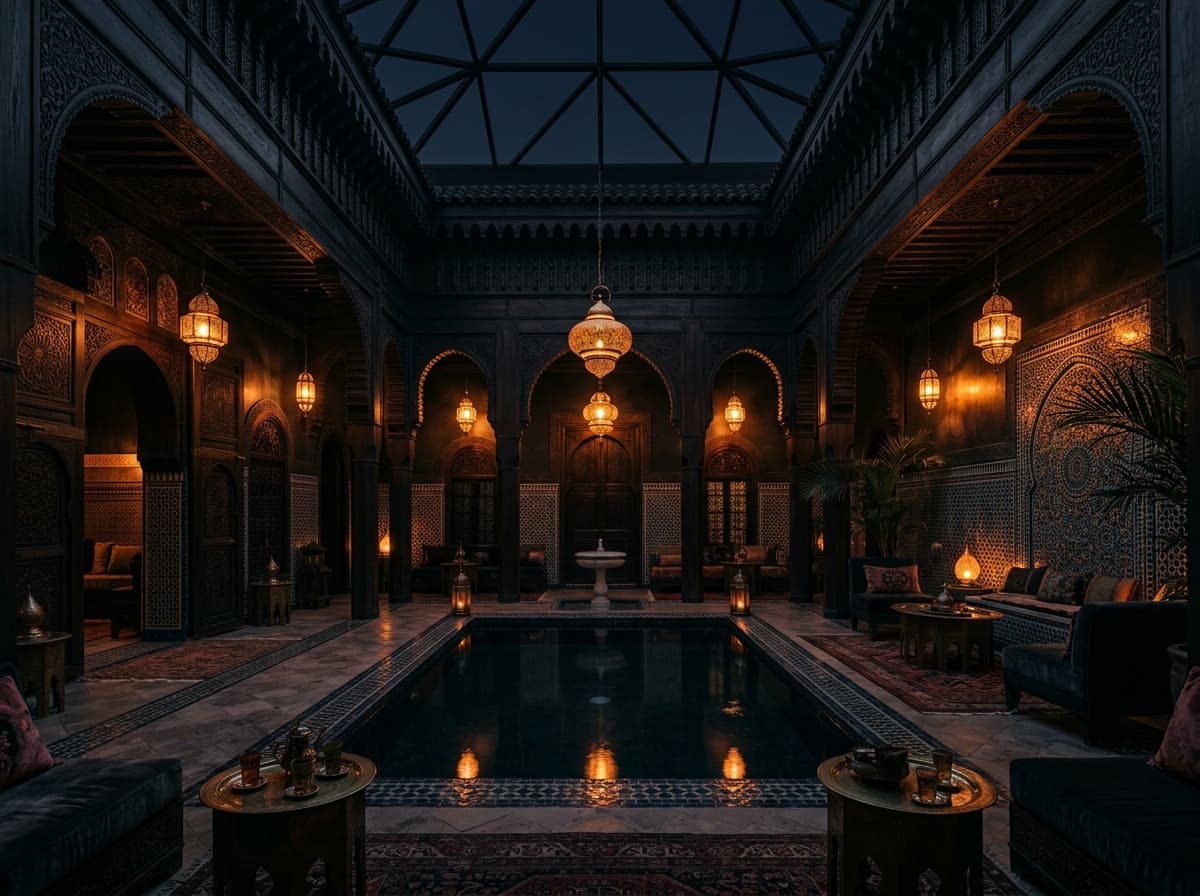
Good to know
Yes. We produce realistic 3D renders of your project, so you can approve the ambience, materials and layout before any work begins.
Yes. We can support you through to completion, with site supervision and coordination of tradespeople, or stop at the design stage if you already have your own teams.
Ready to start?
Tell us about your project — we'll come back with a plan and a free quote.