
Hotel Friouato: design study for a hotel upgrade
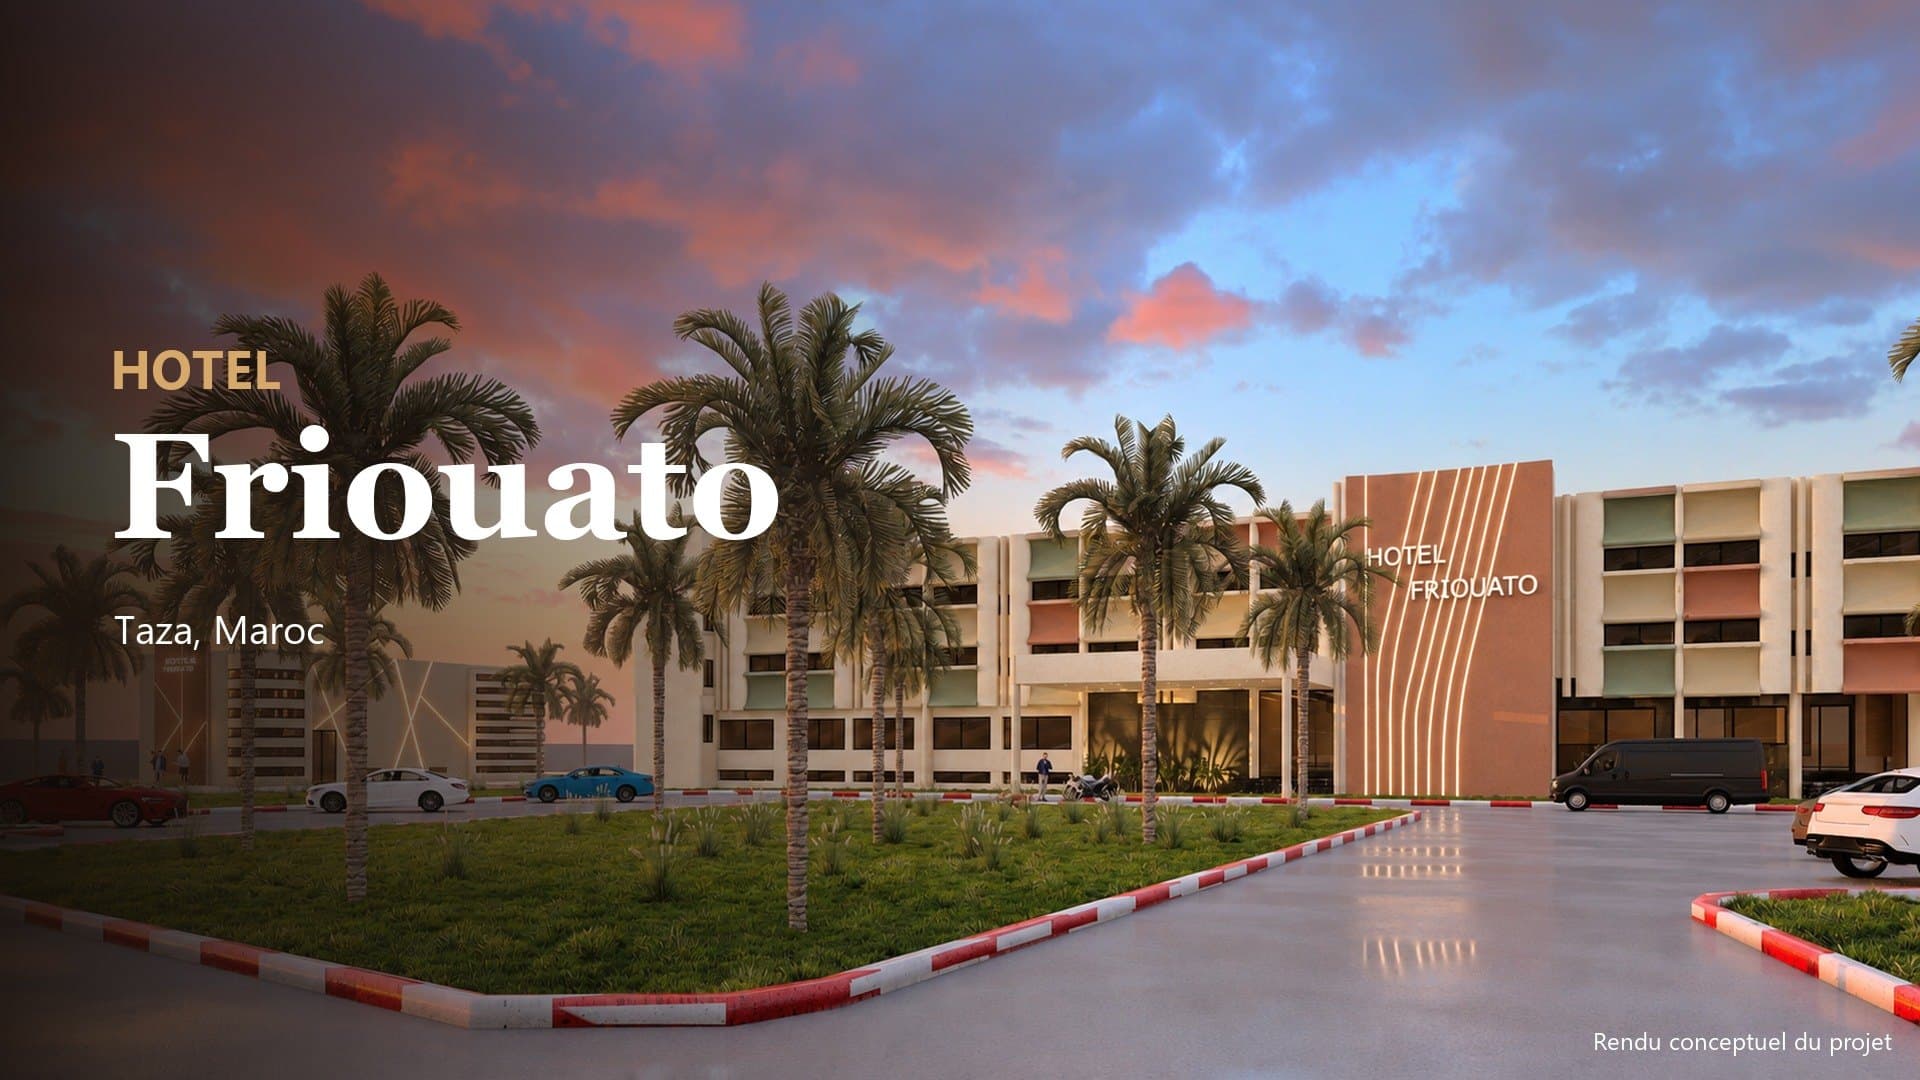
<p>Design study for the upgrade of Hotel Friouato in Taza, from a 2-star to a 3-star hotel on a 33,860 m² plot. We prepared 3D views of the new entrance and facade, reception, restaurant, bar, rooms and bungalows, with before and after images.</p>
<p>The hotel was already open: 29 rooms on each of three levels, with a worn entrance wall, an old gate, tired paving and unplanned parking. The owner needed to see the 3-star result, including new bungalows on the unbuilt part of the plot, before deciding on works.</p>
<p>We produced a design file with the site plan, facade drawings, floor plans and 3D views next to photos of the real spaces. It shows a new gate wall with the sign, a redone arrival yard with palms and marked parking, and refreshed common areas and bungalows, so each choice can be judged by eye.</p>
Have a similar project in mind?
Tell us what you need — we'll scope it and get back to you.